
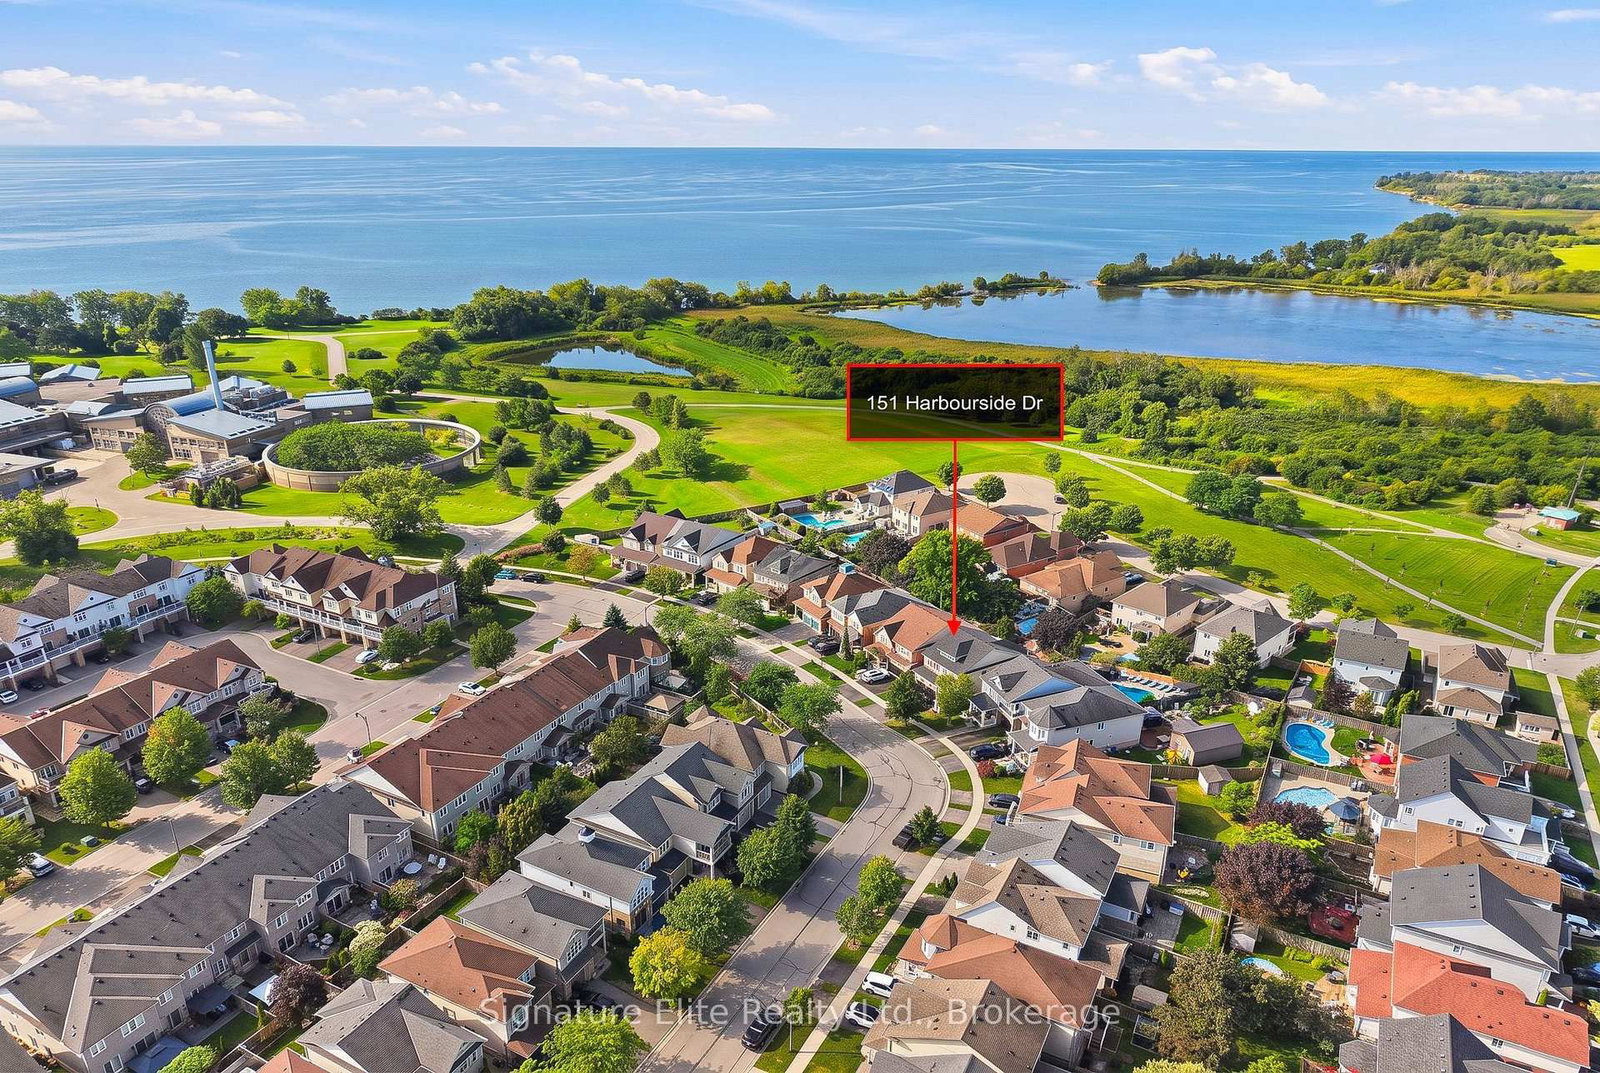
<-- style PDP --> 151 Harbourside Drive, Whitby - Detached for sale for $1,049,000
  • new
  • for sale

151 Harbourside Drive

Whitby, Ontario, L1N 0H6 - Port Whitby

$1,049,000

  • Neighbourhood

    Port Whitby

  • Major Intersection

    Victora St W & Gordon St

  • Listed Since: 10 day(s)

  • Last update: today

Overview

  • Property Type

    Detached, 2-Storey

  • Bedrooms

    4

  • Bathrooms

    3

  • Basement

    Full

  • Kitchen

    1

  • Total Parking

    5 (2 Built-In Garage)

  • Lot Size

    39.43x105.9 (Feet)

  • Taxes

    $7,437.80 (2026)

  • Type

    Freehold

Property Description

Property description for 151 Harbourside Drive, Whitby

What If Your Morning Walk Started At Lake Ontario? Welcome To Lakeside Living In Whitby Shores (Port Whitby)! This Exceptional Executive Residence Blends Refined Design, Extensive Upgrades & Coveted Lakeside Living. Sitting On A Premium 105.90 X 39.43 Ft Lot W/ Clear Views & Abundant Natural Light, This Impressive Property Offers Over +2,000 Sf Of Living Space W/ 4 Bedrooms & 3 Baths. Enter To 9-Ft Ceilings, Solid Hardwood Flooring (21') & A Striking Wrought-Iron Staircase. The Main Floor Balances Open-Concept Flow W/ Defined Living Spaces, Including A Formal Dining Rm & Inviting Living Rm W/ Gas Fireplace. At The Heart Of The Home, The Professionally Remodelled Chef's Kitchen (25') Features A Luxury Viking Commercial Gas Range, S/S Appliances, Ceiling-Height Cabinetry, Quartz Counters & Backsplash, B/I Pantry, Breakfast Area & Statement Centre Island W/ Ample Seating. A Custom Powder Rm W/ Vessel Sink & Porcelain Tiles Completes The Main Level. Upstairs, The Primary Suite Features His & Hers Closets Includes A Walk-In, A Peek Of Lake Ontario & Redesigned 5-Pce Ensuite W/ Dual Quartz Vanities & Chrome Finishes. 3 Additional Generous Bedrooms W/ Custom B/I Closets, A Custom 5-Pce Jack-And-Jill Bath W/ His & Hers Quartz Vanity & 2nd-Floor Laundry Complete The Upper Level. The 3rd Bedroom Also Enjoys A Private Balcony-Perfect For Morning Coffee Or Evening Unwinding. The Lower Level W/ +8 Ft Ceilings Offers Exceptional Future Potential For An In-Law, Multigenerational Or Income Suite W/ Space For A 5th Bedroom, Kitchen, 4-Pce Bath & Separate Laundry. Double Car Garage W/ 240V EV/Tesla Charging Outlet, Interior Access & Parking For 5 Cars.Notable Updates: Roof (26'), Furnace (26') & Windows (10'). Whitby Shores Offers Lake Ontario Just Steps Away, Scenic Waterfront Trails, Parks, Beaches, The Marina, Iroquois Park Sports Centre, Shopping & Amenities, Plus Easy Access To Whitby GO & Hwy 401. Truly A Special Property In One Of Whitby's Most Coveted Lakeside Communities!

Listed by Signature Elite Realty Ltd.

  • MLS #

    E13711680

  • Sq. Ft

    2000-2500

  • Sq. Ft. Source

    MLS

  • Lot Irregularities

    Y

  • Year Built

    Available Upon Request

  • Pool

    None

  • Drive

    Private

  • Garage

    Built-In, 2 spaces

  • Total Parking

    5

  • Family Room

    N

  • Den

    N

  • Exterior

    Brick

  • Fireplace

    Y

  • Roof

    Shingles

  • Foundation

    Concrete

  • Elevator

    n/a

  • Water View

    n/a

  • Laundry Level

    Upper

  • Heat

    Forced Air

  • A/C

    Central Air

  • Water

    Municipal

  • Water Supply

    n/a

  • Sewers

    Sewers

  • Central Vac

    N

  • Foyer

    3.6 x 2.09 ft Main level

    Double Closet, Porcelain Floor

  • Dining

    3.67 x 3.09 ft Main level

    hardwood floor, O/Looks Living

  • Kitchen

    4.61 x 2.85 ft Main level

    Quartz Counter, Centre Island, W/O To Deck

  • Living

    4.46 x 3.54 ft Main level

    Fireplace, Bay Window, O/Looks Backyard

  • Primary

    5.29 x 4.47 ft 2nd level

    5 Pc Ensuite, W/I Closet, hardwood floor

  • 2nd Br

    3.17 x 3.09 ft 2nd level

    Semi Ensuite, Large Window, hardwood floor

  • 3rd Br

    4.25 x 2.97 ft 2nd level

    Semi Ensuite, hardwood floor, W/O To Balcony

  • 4th Br

    3.49 x 3.09 ft 2nd level

    Double Closet, hardwood floor, O/Looks Frontyard

  • Laundry

    2.86 x 1.65 ft 2nd level

    Tile Floor, Window, B/I Shelves

  • Other

    13.24 x 7.42 ft Lower level

    Unfinished

  • MLS #

    E13711680

  • Sq. Ft

    2000-2500

  • Sq. Ft. Source

    MLS

  • Lot Irregularities

    Y

  • Year Built

    Available Upon Request

  • Pool

    None

  • Drive

    Private

  • Garage

    Built-In, 2 spaces

  • Total Parking

    5

  • Family Room

    N

  • Den

    N

  • Exterior

    Brick

  • Fireplace

    Y

  • Roof

    Shingles

  • Foundation

    Concrete

  • Elevator

    n/a

  • Water View

    n/a

  • Laundry Level

    Upper

  • Heat

    Forced Air

  • A/C

    Central Air

  • Water

    Municipal

  • Water Supply

    n/a

  • Sewers

    Sewers

  • Central Vac

    N

  • Foyer

    3.6 x 2.09 ft Main level

    Double Closet, Porcelain Floor

  • Dining

    3.67 x 3.09 ft Main level

    hardwood floor, O/Looks Living

  • Kitchen

    4.61 x 2.85 ft Main level

    Quartz Counter, Centre Island, W/O To Deck

  • Living

    4.46 x 3.54 ft Main level

    Fireplace, Bay Window, O/Looks Backyard

  • Primary

    5.29 x 4.47 ft 2nd level

    5 Pc Ensuite, W/I Closet, hardwood floor

  • 2nd Br

    3.17 x 3.09 ft 2nd level

    Semi Ensuite, Large Window, hardwood floor

  • 3rd Br

    4.25 x 2.97 ft 2nd level

    Semi Ensuite, hardwood floor, W/O To Balcony

  • 4th Br

    3.49 x 3.09 ft 2nd level

    Double Closet, hardwood floor, O/Looks Frontyard

  • Laundry

    2.86 x 1.65 ft 2nd level

    Tile Floor, Window, B/I Shelves

  • Other

    13.24 x 7.42 ft Lower level

    Unfinished

Thinking of Selling?

Find Out Your Home’s Value in Today’s Market!

No Email or Signup is required to view your home estimate.

estimate your home value

Contact Manoj Kukreja

Sales Representative,
Century 21 People’s Choice Realty Inc.,
Brokerage
(647) 576 - 2100

Manoj profile avatar

Property History

Property history for 151 Harbourside Drive, Whitby

This property has been sold 6 times before. Create your free account to explore sold prices, detailed property history, and more insider data.

Sign In / Register

Mortgage Calculator

This data is for informational purposes only.

Mortgage Payment per month

Principal Amount

Interest

Total Payable

Amortization

Amortization

Closing Cost Calculator

This data is for informational purposes only.

Closing Cost Total for this property

Total Cash flow for purchasing this property

Down Payment(%)*
Additional information

Provincial Land Transfer Tax

Ontario Land Transfer Tax Rebate

Toronto Land Transfer Tax

Toronto Land Transfer Tax Rebate

PST on CMHC Insurance Premium

Lawyer Fees

$2,825

Government Registration Fee's

$164

Title Insurance

Closing Cost Total

Total Cash flow for purchasing this property

Provincial Land Transfer Tax

Ontario Land Transfer Tax Rebate

Toronto Land Transfer Tax

Toronto Land Transfer Tax Rebate

PST on CMHC Insurance Premium

Lawyer Fees

$2,825

Government Registarion Fee's

$164

Title Insurance

Down Payment(%)*

* A down payment of less than 20% is permitted only for first-time home buyers purchasing their principal residence. The minimum down payment required is 5% for the portion of the purchase price up to $500,000, and 10% for the portion between $500,000 and $1,500,000. For properties priced over $1,500,000, a minimum down payment of 20% is required.

Thinking of Selling?

Find Out Your Home’s Value in Today’s Market!

No Email or Signup is required to view your home estimate.

estimate your home value

Contact Manoj Kukreja

Sales Representative, Century 21 People’s Choice Realty Inc., Brokerage
(647) 576 - 2100

Manoj profile avatar

Recent Sold Listings in Port Whitby, Whitby

Popular Cities